Start with the facade, not a preset pressure setting
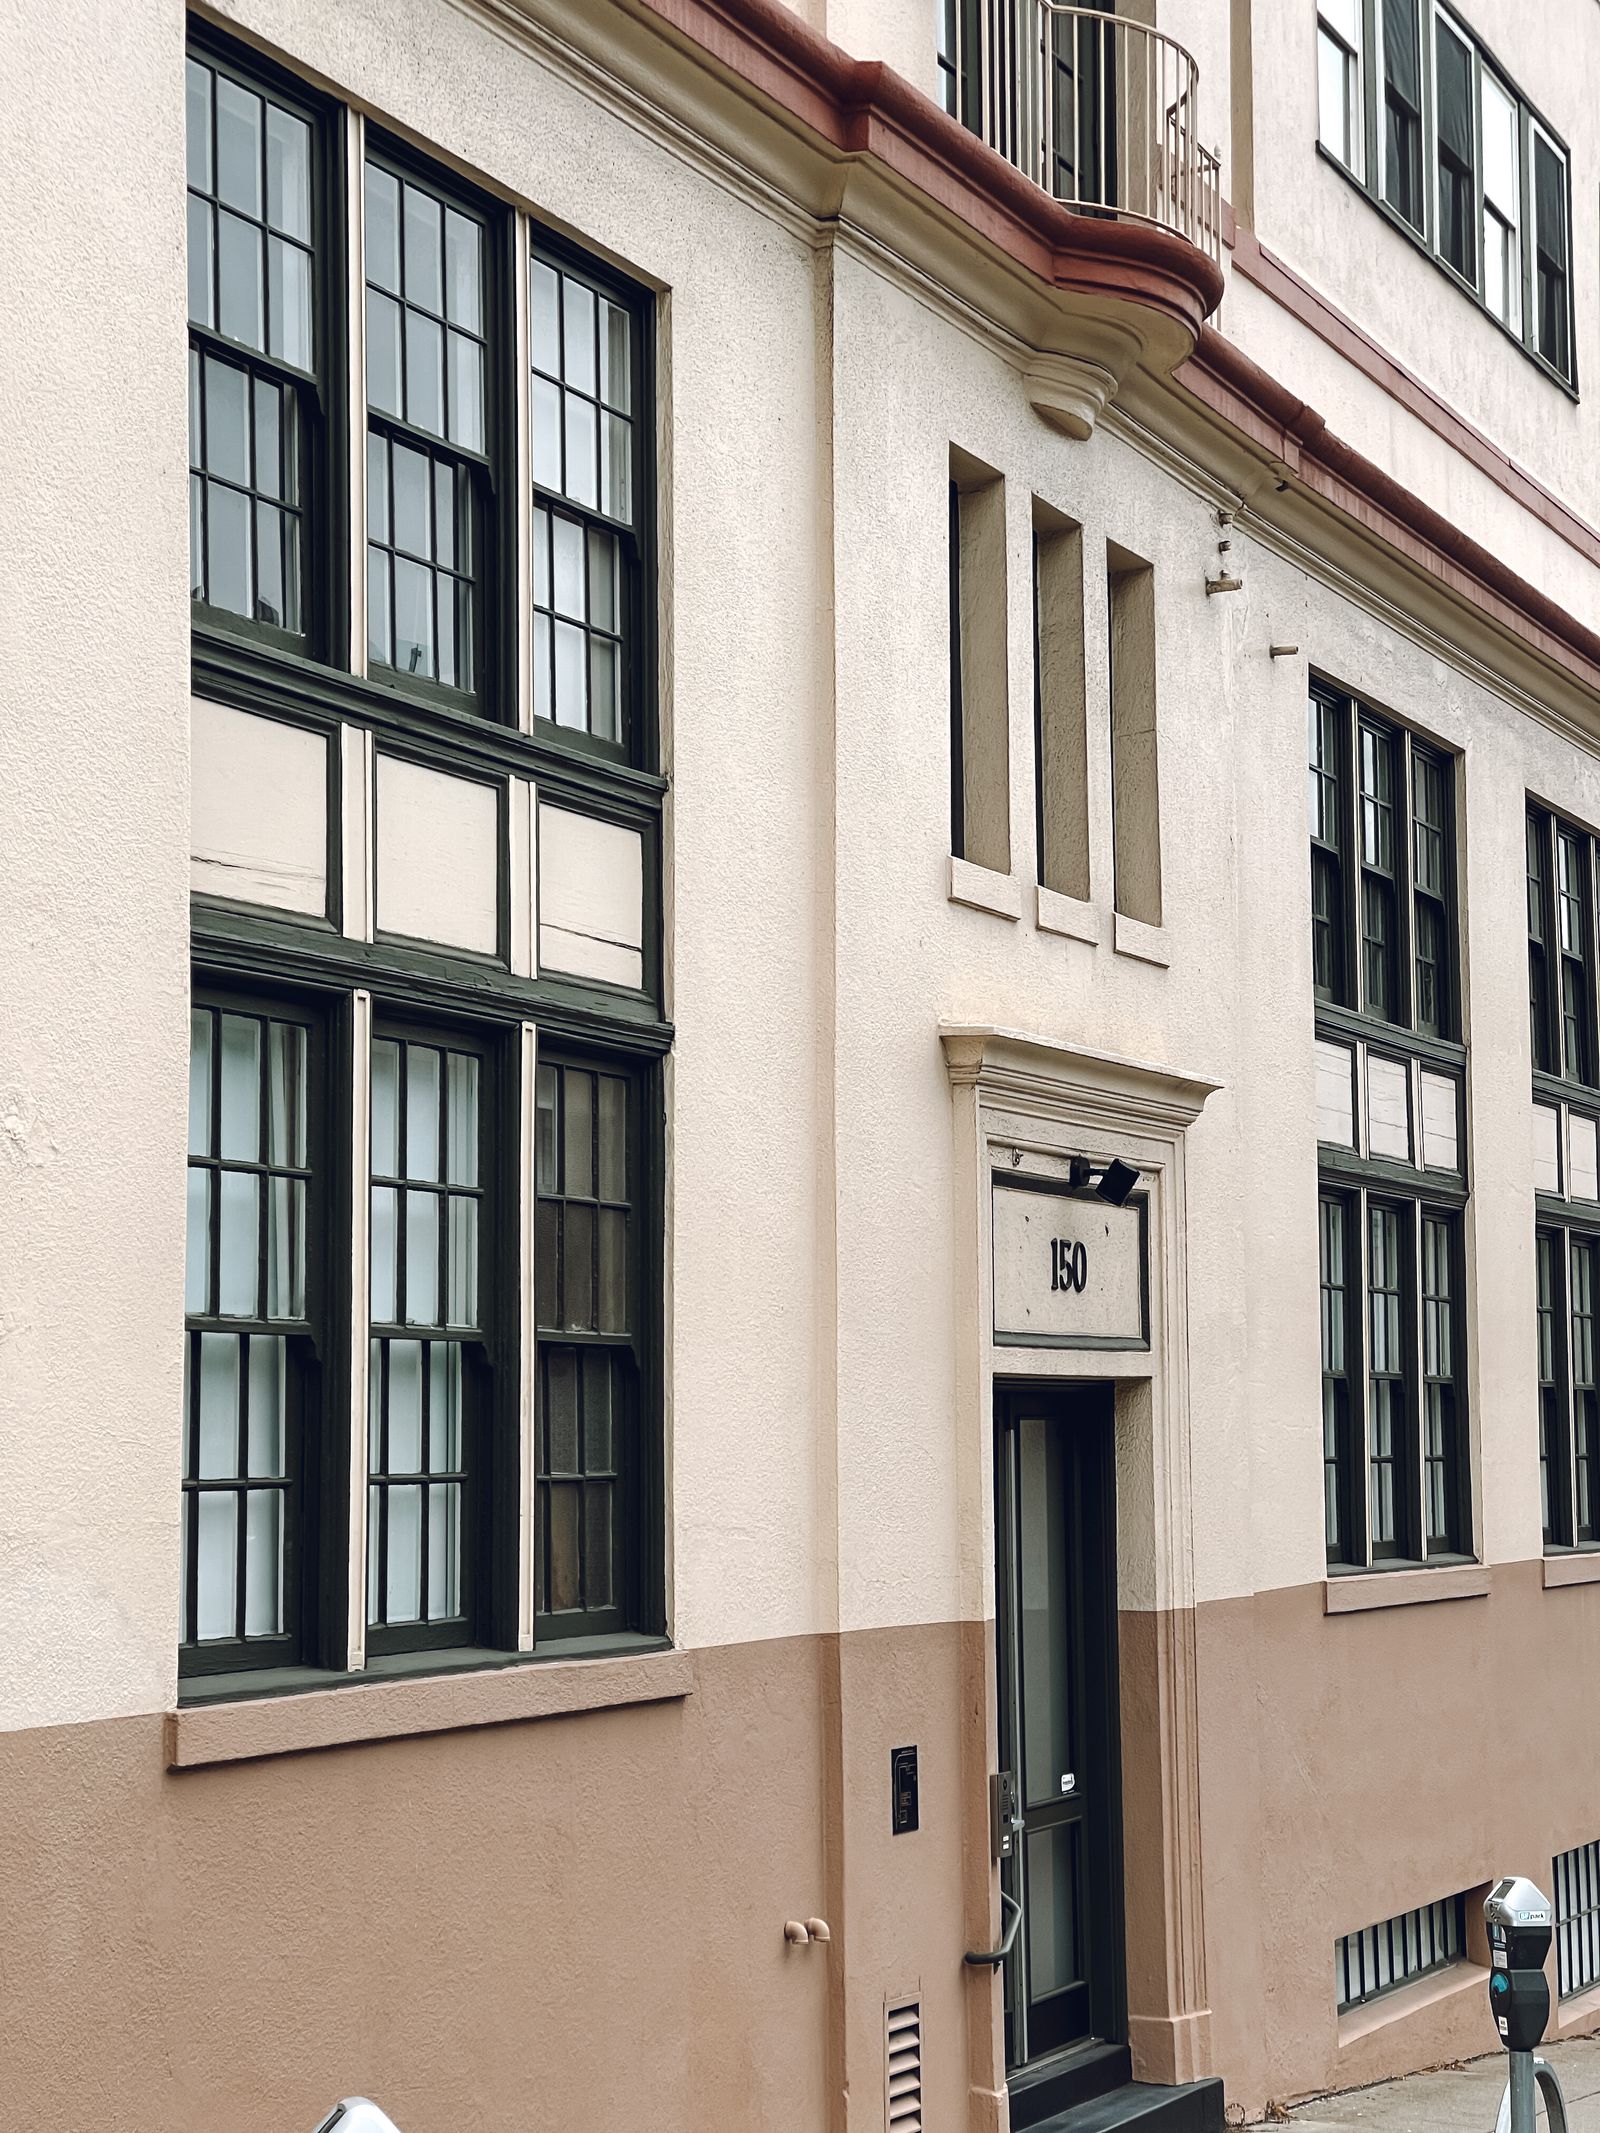
Champaign commercial exteriors often combine older brick, painted masonry, precast concrete, glass, metal panels, EIFS, stucco, tile, canopies, and repaired joints. A downtown or Neil Street building may have narrow sidewalks, storefront glazing, awnings, historic repairs, and entrances close to public movement. A medical or office property on University Avenue, Prospect Avenue, Windsor Road, or along another busy corridor may have broad parking fields, patient or employee arrivals, and several material transitions. A Market Place-area retailer may add customer lanes, carts, loading activity, signage, and neighboring tenants. We separate those zones before choosing chemistry, dwell time, rinse volume, pressure, access, and protection.
Soft washing may fit compatible algae-like growth, mildew-like staining, light organic film, pollen, bird residue, and some atmospheric soil. A dark mark can also be oxidation, efflorescence, mineral scale, road film, soot, salt, failed coating, or a shadow from damaged material. Cleaning will not correct cracked masonry, open mortar, spalled concrete, failed sealant, corrosion, active leaks, or moisture behind a wall. A test area can help when the material or deposit is uncertain. The proposal should state the likely improvement, included elevations, and any glass detail, restoration, coating, or repair work that sits outside routine facade washing.
- Separate brick, stone, concrete, glass, metal, EIFS, stucco, painted surfaces, and signs.
- Distinguish pollen, traffic film, salt, minerals, organic growth, oxidation, and damage.
- Define whether the goal is routine maintenance, a visible reset, tenant turnover, or event readiness.
- Keep leak diagnosis, masonry repair, restoration, and coating work outside a standard wash scope.
Coordinate downtown, Neil Street, and University-adjacent movement
A property can remain active while exterior work is happening. Downtown and Neil Street frontages may serve customers, employees, residents, deliveries, outdoor seating, and event visitors on a constrained sidewalk. Commercial buildings near the University of Illinois may experience regular student, staff, cyclist, rideshare, and service traffic without the property being a campus contract or campus project. The building owner or manager should identify tenant notices, class-period activity, public entrances, accessible routes, security requirements, deliveries, events, and sensitive air intakes before choosing dates.
A practical plan may phase a long frontage, keep one entrance open while another is controlled, route hoses away from a sidewalk, or clean a loading wall after receiving activity ends. The named site contact should be able to pause a zone when a student, patient, customer, employee, delivery vehicle, or passerby enters the controlled area. The quote should make the work perimeter, operating window, access changes, signage, spotters, and closeout expectations understandable to the people responsible for the property.
Account for Market Place retail and medical or office corridors
Retail work is judged at the point where customers arrive. A Market Place-area shopping property may need the main entry, storefront bands, monument signs, cart paths, drive aisles, loading zones, and neighboring tenant lines considered together. Work that is easy on an empty elevation can become disruptive near an open door, queue, food service area, or vehicle lane. A pre-opening window, short phased closure, or elevation-by-elevation schedule may make more sense than a single uninterrupted shift.
Medical and office corridors bring a different priority: predictable access and clear communication. A patient entrance, drop-off, accessible route, emergency path, HVAC intake, or employee entrance needs protection and an explicit stop condition. The scope can prioritize the visible arrival elevation and defer a rear wall rather than forcing every area into one workday. Soft washing may improve suitable organic and atmospheric deposits, but the quote should separate glass polishing, mineral treatment, construction residue, oxidation, and building-envelope concerns from the facade wash.
Plan around pollen, salt, freeze-thaw, and runoff
Central Illinois weather changes the work window. Spring pollen can coat ledges, canopies, signs, and shaded walls. Summer heat and humidity affect dwell time, evaporation, plant protection, and drying. Fall leaves and debris can collect around drains. Winter salt and brine are common near parking entrances, garages, loading areas, busier roads, and sidewalks. Freeze-thaw movement can expose failed joints, loose material, spalled concrete, or water paths that cleaning cannot repair. Current temperature, precipitation, wind, surface moisture, and ground conditions matter more than a calendar date.
Champaign's relatively flat drainage conditions make runoff planning part of the cleaning scope. Water and removed soil can move from a wall toward a doorway, planted bed, low point, parking area, curb inlet, or neighboring tenant. A storm drain is not automatic permission to discharge wash water. Before setup, identify the water source, hose route, low points, drains, landscaping, air intakes, electrical equipment, vehicles, public paths, and accessible travel. Depending on the site, controls may include reduced flow, diversion, inlet protection, collection, recovery, filtration, or an approved disposal arrangement. The proposal should say who confirms the approach and what happens if observed flow differs from the initial plan.
- Check forecast, wind, temperature, precipitation, surface moisture, and freeze risk before setup.
- Map doors, drains, low points, landscaping, air intakes, vehicles, public routes, and hose crossings.
- Confirm water access and the response if runoff reaches an unexpected low point or inlet.
- Document completed, deferred, stained, damaged, or source-affected areas at closeout.
Build access and closeout into the Champaign quote
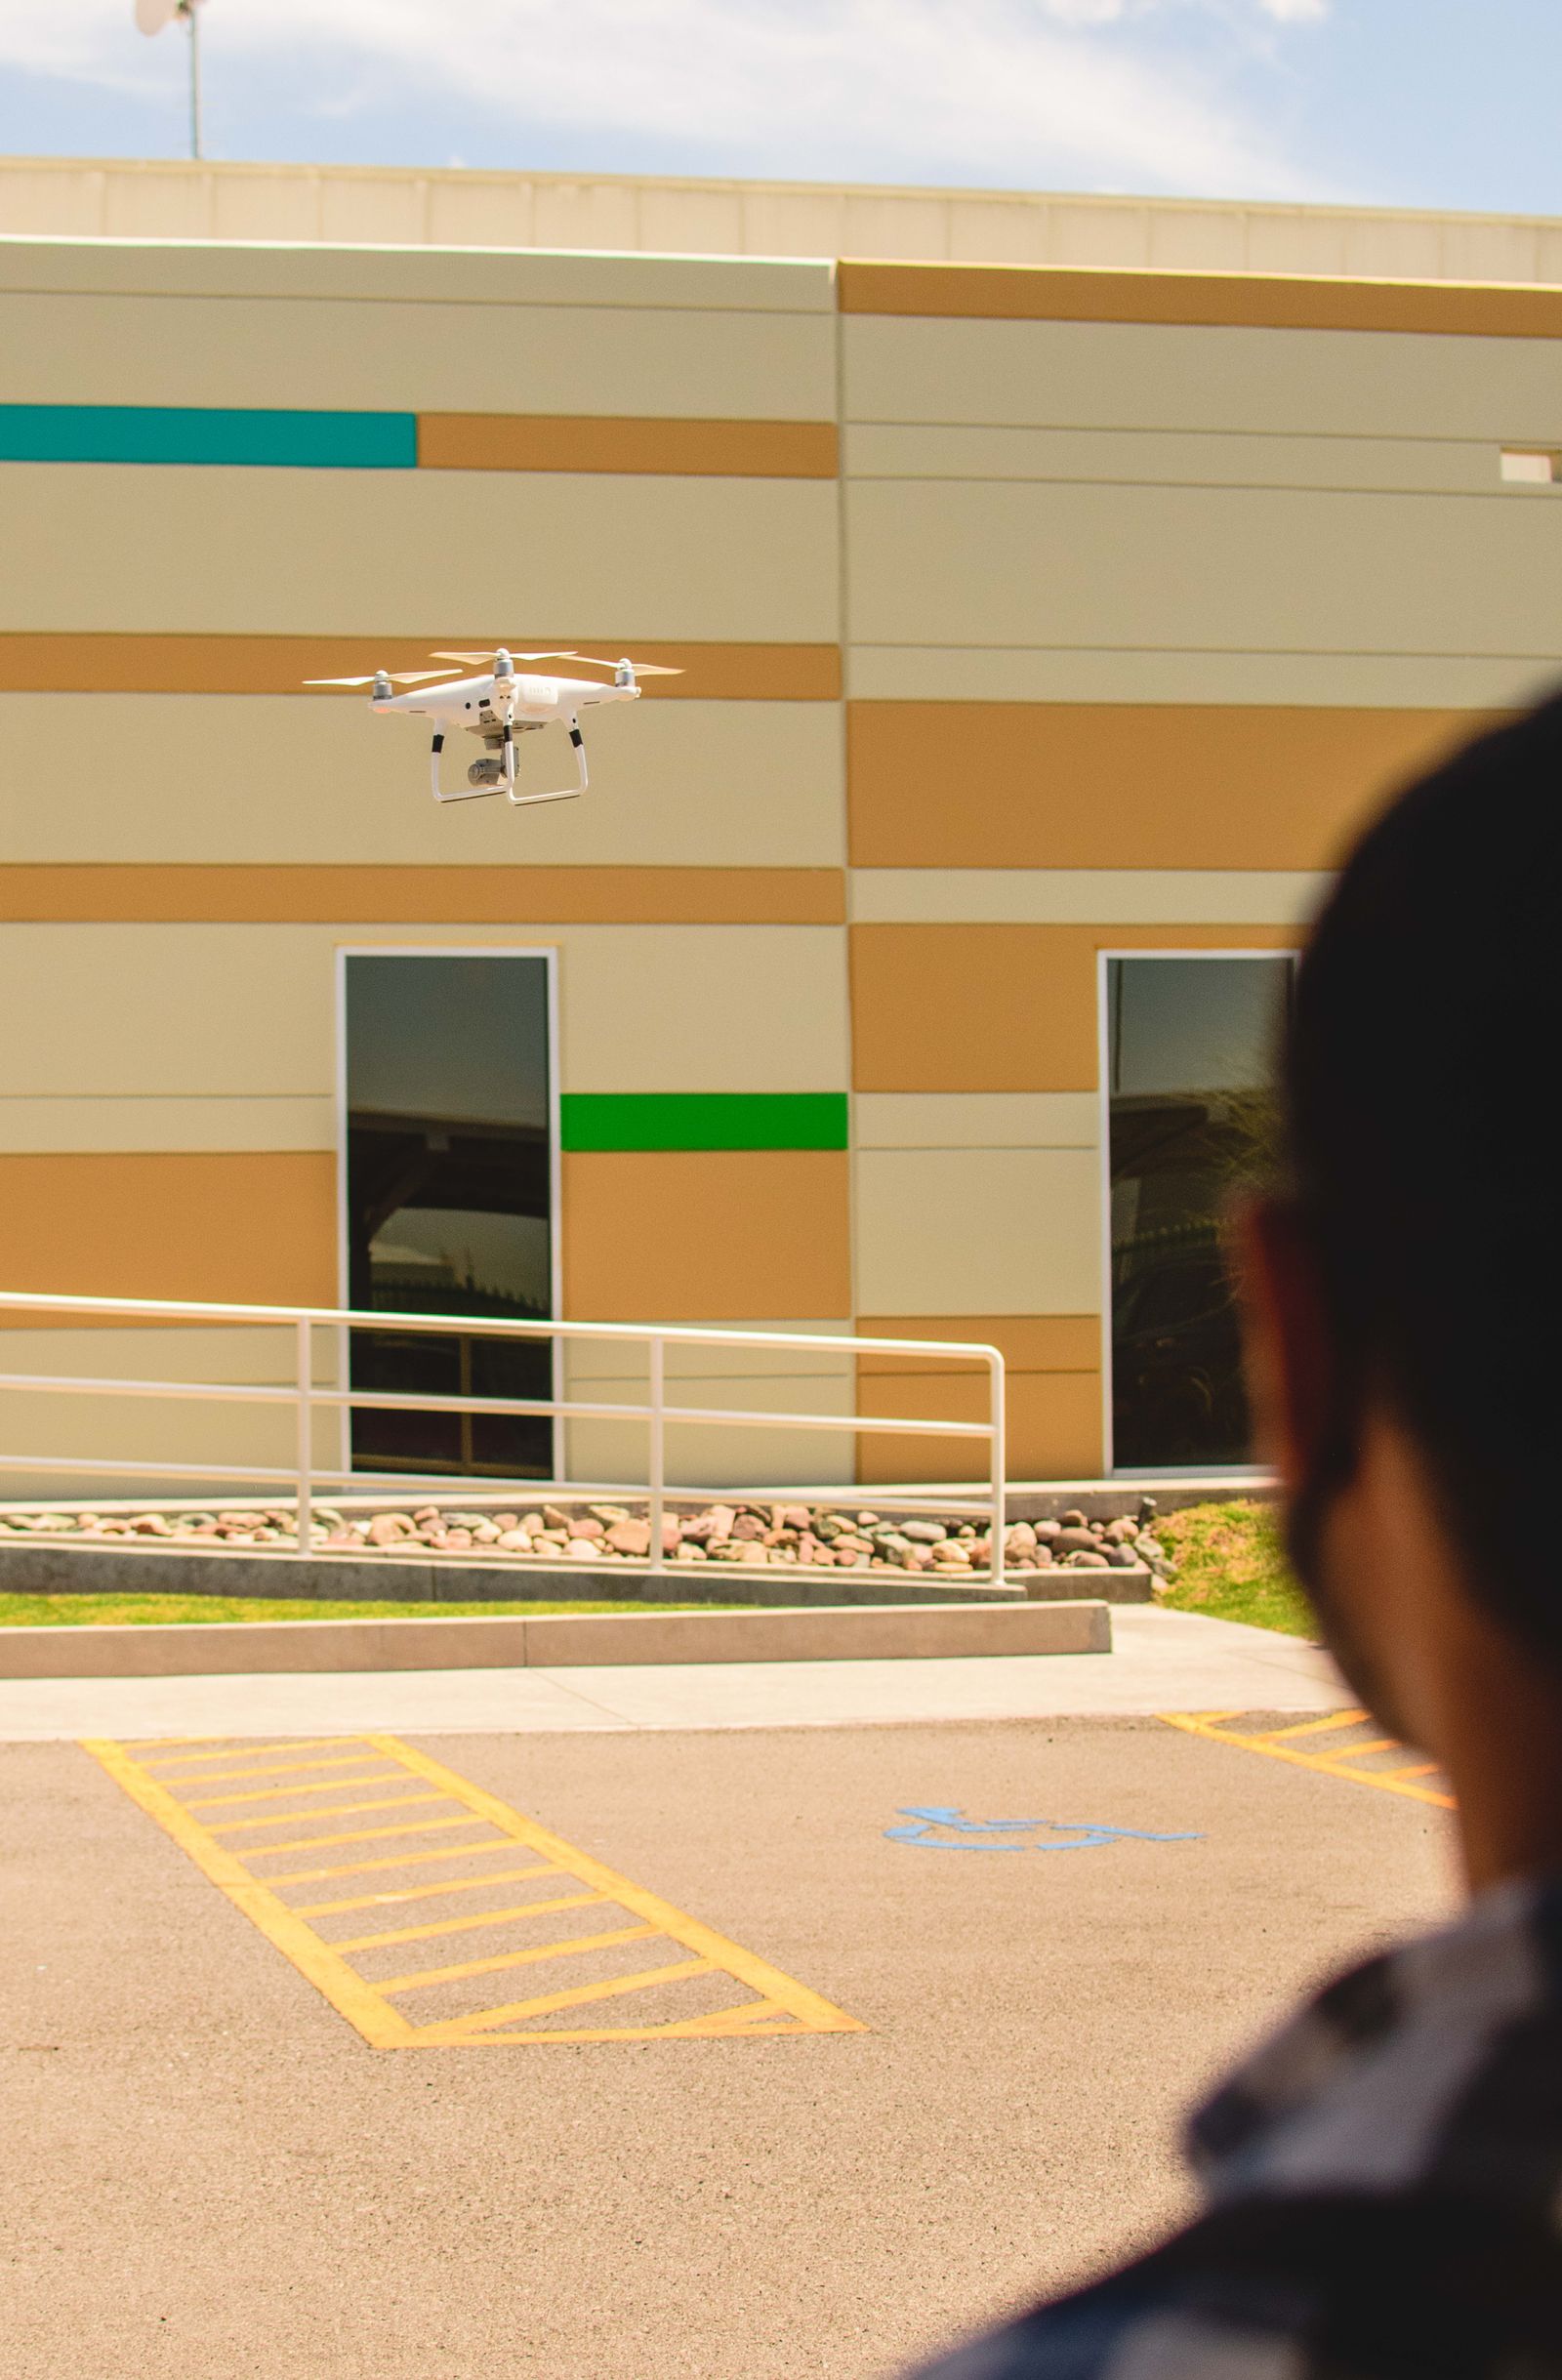
Lower elevations may be reached from the ground, while upper walls can require a lift, water-fed pole, roof access, hand detail, or a hybrid plan. Drone assistance may be considered only for suitable upper elevations after reviewing wires, trees, balconies, adjacent buildings, launch and recovery space, line of sight, wind, public separation, and applicable airspace requirements. It does not replace close condition assessment, contact glass work, repair review, or ground controls. If the site cannot support aerial work, the proposal should identify the practical alternative.
A useful quote should name the property, service zones, materials, visible soil, intended finish, method by elevation, access, protection, work hours, weather limits, water assumptions, drainage controls, exclusions, and closeout documentation. Send the address, wide and close photographs, approximate height, known materials, priority areas, preferred dates, water access, drainage observations, and tenant, patient, student, customer, delivery, parking, event, or accessible-route restrictions. Call +1 239-351-2897 or email contact@dronebuildingcleaners.com to discuss the building and request a scope tied to the result you need.